

AMENDED APPLICATION – SSD 82899468
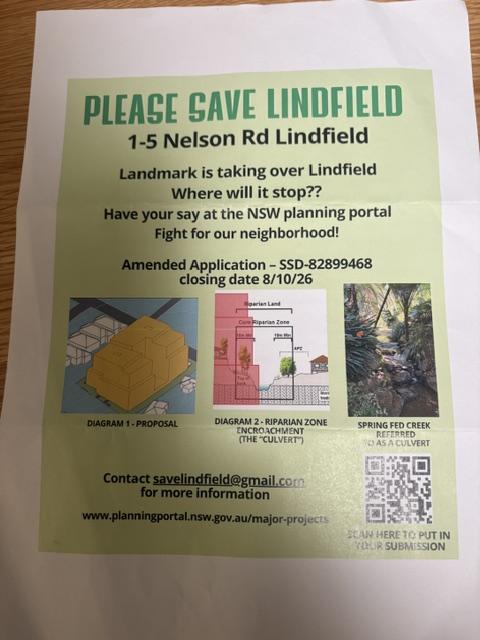
Contact savelindfield@gmail.com for more information
Concerns:
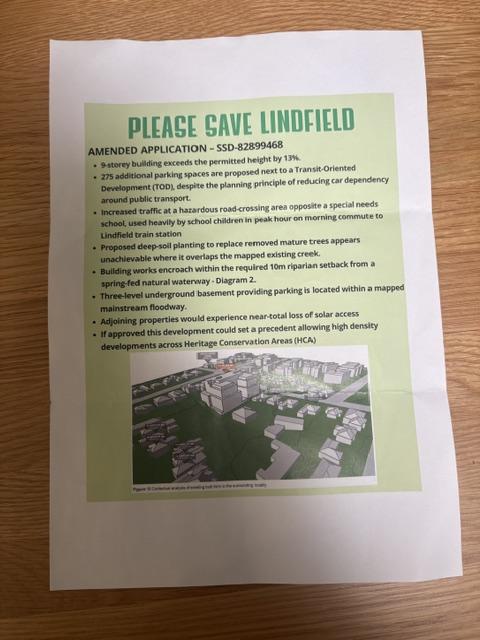
- 9-Storey building exceeds the permitted heights by 13%
- 275 additional parking spaces are proposed next to a Transport-Oriented Development (TOD), despite the planning principle of reducing car dependency around public transport
- Increased traffic at a hazardous road-crossing area opposite a special needs school, used heavily by school children in peak hour on morning commute to Linfield train station
- Proposed deep-soil planting to replace removed mature trees appears unachievable where it over lapses a mapped existing creek
- Building works encroach within the required 10 metre riparian set back from a spring-fed natural waterway
- Three-level underground basement providing parking is located within a mapped mainstream floodway
- Adjoining properties would experience near-total loss of solar access
- If approved this development could set a precedent allowing high density development across Heritage Conservation Areas (HCA)
Template Letter for your consideration and editing – putting it in your own words
Formal Objection: SSD-82899468 (1–5 Nelson Road, Lindfield)
To: The Department of Planning, Housing and Infrastructure
Subject: Formal Objection to Concept Proposal (SSD-82899468) – 1–5 Nelson Road, Lindfield
I write to formally object to the Stage 1 Concept Development Application (SSD-82899468) for a 9-storey residential flat building with infill affordable housing at 1–5 Nelson Road, Lindfield.
While there is an understanding of the need for housing and infill affordable development, this specific proposal is inappropriate, overscaled, and inconsistent with the statutory planning and local context of Lindfield.
Key Grounds for Objection:
- Inconsistency with Zoning and Heritage: The subject site at 1–5 Nelson Road is partially zoned R2 (Low Density Residential) and sits within a designated Heritage Conservation Area. A 9-storey high-density structure completely disrupts the established historic and low-scale character of the neighborhood.
- Excessive Height and Scale: The proposed 9-storey building (significantly exceeding traditional local height limits and context) fails to provide an adequate transition in scale, creating an overbearing visual impact and severely compromising the privacy and solar access of neighboring properties.
- Deficient Concept Process: Lodging a high-density concept proposal before completing baseline environmental, hydrological (flood risk), and heritage impact assessments reverses proper planning rigor and denies the community full transparency on impacts.
- Infrastructure and Traffic Strains: The addition of high-density multi-residential units will place an unsustainable burden on local narrow streets, parking infrastructure, local schools, and neighborhood stormwater drainage systems.
- Environmental and Canopy Loss: The scale of the footprint threatens mature trees, local biodiversity, and the established green canopy that defines the Ku-ring-gai environment.
Conclusion
The application should be refused in its current form. The scale, height, and density proposed are fundamentally unsuited to an R2/Heritage Conservation interface.
Stay in Touch
Sign up for FOKE E-News HERE
Email: info@foke.org.au
Facebook: https://www.facebook.com/friendsofkuringgai/
Website: www.foke.org.au
PO Box 584, Gordon NSW 2072
FOKE AWARDS:
- 2016 NATIONAL TRUST HERITGE AWARDS HIGHLY COMMENDED
- 2009 NATIONAL TRUST HERITAGE AWARDS HIGHLY COMMENDED
- 2008 NSW GOVERNMENT HERITAGE VOLUNTEERS AWARD
- WINNER NSW HERITAGE OFFICE AWARD
- “HERITAGE WATCH OVER OUR PLACE OF NATIONAL SIGNIFICANCE – KU-RING-GAI”
